
Slimline kitchen units
Reduced-depth base units for narrow galley kitchens and utility rooms, plus narrow 150mm and 300mm pull-outs that use every gap. Every unit is made to order, so the depth and width can be made to fit your room.
Get a free designVisit the showroomCall 01242 226912- Reduced depth Slimline base units for narrow rooms
- Widths From 260mm up to 1200mm
- 150mm pull-outs For bottles, oils, spices and trays
- Made to size Any width, height or depth to order
Slimline base units
Shallower base units leave more floor space in a narrow kitchen or utility room. Choose the width, and tell us the depth you need when you order or in your free design.
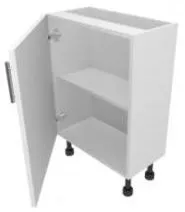
260mm Highline Base Unit (reduced depth)
Ref: B26/3 LH £90.89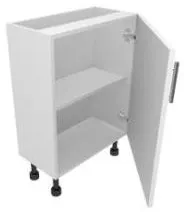
260mm Highline Base Unit (reduced depth)
Ref: B26/3 RH £90.89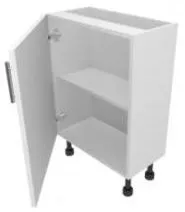
300mm Highline Base Unit (reduced depth)
Ref: B30/3 LH £82.13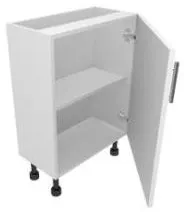
300mm Highline Base Unit (reduced depth)
Ref: B30/3 RH £82.13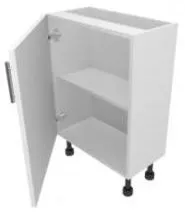
350mm Highline Base Unit (reduced depth)
Ref: B35/3 LH £85.42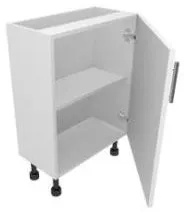
350mm Highline Base Unit (reduced depth)
Ref: B35/3 RH £85.42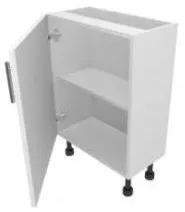
400mm Highline Base Unit (reduced depth)
Ref: B40/3 LH £85.42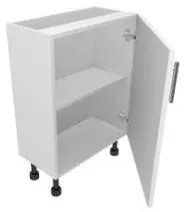
400mm Highline Base Unit (reduced depth)
Ref: B40/3 RH £85.42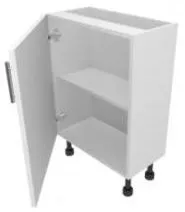
450mm Highline Base Unit (reduced depth)
Ref: B45/3 LH £88.69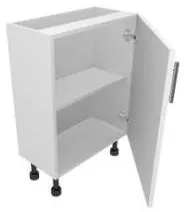
450mm Highline Base Unit (reduced depth)
Ref: B45/3 RH £88.69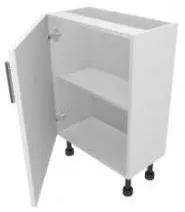
500mm Highline Base Unit (reduced depth)
Ref: B50/3 LH £90.89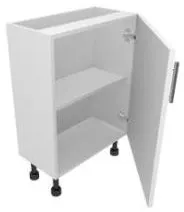
500mm Highline Base Unit (reduced depth)
Ref: B50/3 RH £90.89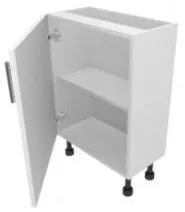
550mm Highline Base Unit (reduced depth)
Ref: B55/3 LH £110.59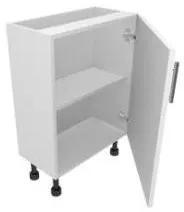
550mm Highline Base Unit (reduced depth)
Ref: B55/3 RH £110.59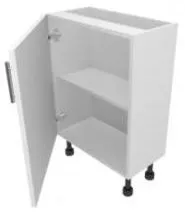
600mm Highline Base Unit (reduced depth)
Ref: B60/3 LH £93.07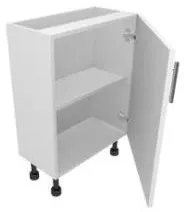
600mm Highline Base Unit (reduced depth)
Ref: B60/3 RH £93.07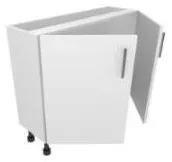
600mm Highline Base Unit (reduced depth)
Ref: B60/2/3 £95.47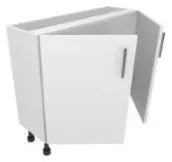
700mm Highline Base Unit (reduced depth)
Ref: B70/3 £128.77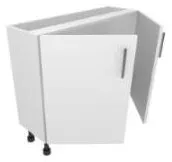
800mm Highline Base Unit (reduced depth)
Ref: B80/3 Call for price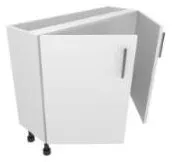
900mm Highline Base Unit (reduced depth)
Ref: B90/3 £131.40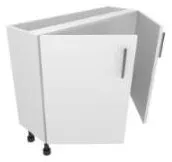
1000mm Highline Base Unit (reduced depth)
Ref: B10/3 £117.17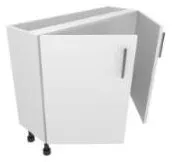
1100mm Highline Base Unit (reduced depth)
Ref: B11/3 £123.73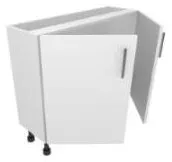
1200mm Highline Double Base Unit (reduced depth)
Ref: B12/3 £125.93 Narrow pull-outs150mm and 300mm pull-outs
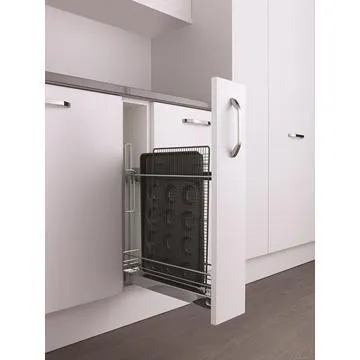
Turn the gap beside the cooker or at the end of a run into storage. A 150mm pull-out holds bottles, oils and spices; 300mm takes a full larder or base pull-out.
 Kesseböhmer
150mm base pull-outs
Base pull-outs
12 products From £84.98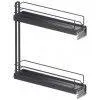 Video
Vauth-Sagel (Stori)
VS SUB Slim
Base pull-outs
2 products From £99.31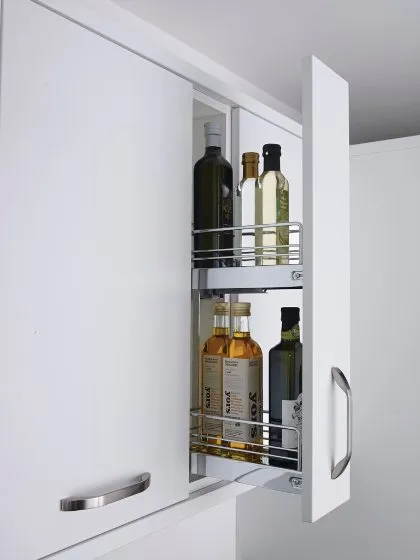 Kesseböhmer
150mm wall pull-outs
Wall pull-downs
2 products From £104.48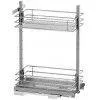 Vauth-Sagel (Stori)
VS SUB Larder
Larder pull-outs
1 product From £145.09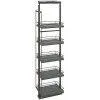 Video
Vauth-Sagel (Stori)
VS TAL Larder
Larder pull-outs
4 products From £324.83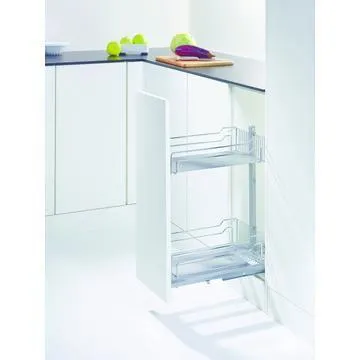 Video
Kesseböhmer
Dispensa Junior base pull-outs
Base pull-outs
16 products From £94.10 Planning tipsMaking a narrow kitchen work
Leave room to move
Aim for at least 1000–1200mm between facing worktops in a galley kitchen so doors and the dishwasher can open with someone standing there.
Mix the depths
Keep full-depth units where the sink, hob and appliances go, and use slimline units elsewhere to widen the walkway.
Use the height
Tall larder units and tall wall units add storage without taking floor space. See tall and larder units .
Check appliance sizes
Integrated appliances need a standard-depth unit, so plan those runs first and fit slimline units around them.
Got a narrow or awkward room?
Send us your room sizes and we’ll design it free, with units made to the depth and width you need.
Get a free designCall 01242 226912 Common questionsSlimline kitchen units: your questions answered
Anything else? Call 01242 226912 or visit the showroom, Monday to Friday, 9am–5pm.
Ordering, delivery, sizes and fitting: all our answers →
What is a slimline kitchen unit?A base unit made shallower than a standard unit, so it takes up less floor space. It suits galley kitchens, utility rooms and anywhere the walkway is tight.
What widths do slimline base units come in?From 260mm up to 1200mm wide, with left- and right-hand doors. Because they’re made to order, we can also make other widths.
Can I have a sink or appliances in a slimline unit?Integrated appliances such as dishwashers and ovens need standard-depth units, so we plan those runs at full depth and use slimline units elsewhere.
What is the narrowest pull-out unit?150mm. Slim pull-outs like the Kesseböhmer 150mm base pull-outs and Vauth-Sagel VS SUB Slim fit a 150mm cabinet and hold bottles, oils and spices.
Will slimline units match my other doors?Yes. They take the same doors, drawer fronts and handles as the rest of the kitchen, so they look the same from the front.